RESTORED BY KENNETH KO | 高文安傾力修復
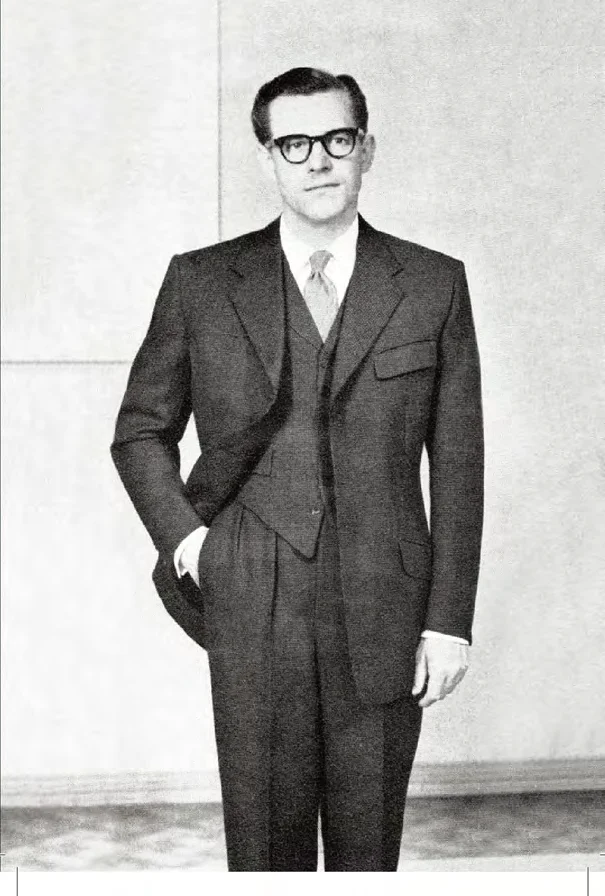
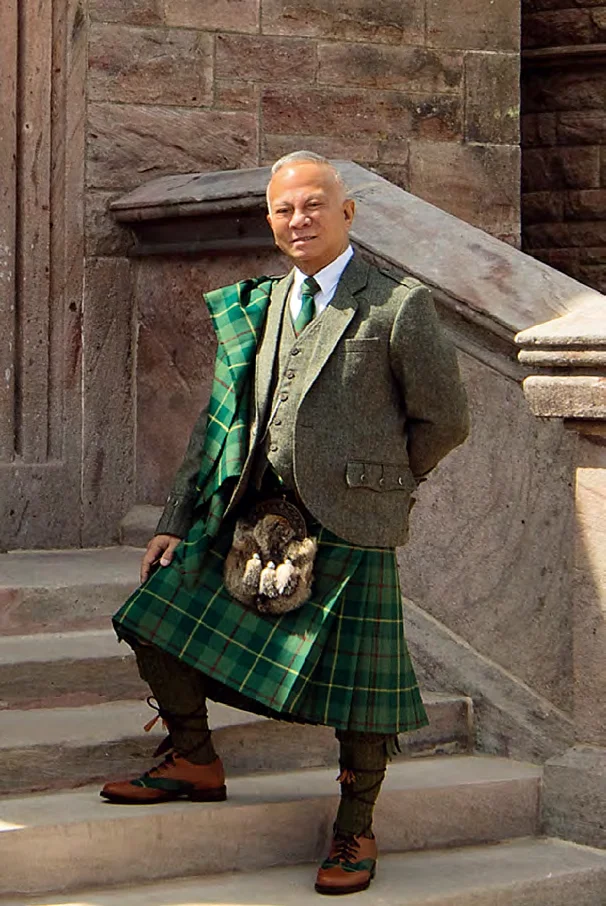
高文安(Kenneth Ko),1943年生於上海,資深高級室內設計師、英國皇家建築師學院院士、香港建築師學院院士、澳洲皇家建築師學院院士。在近40年的設計生涯內,設計了超過5,000個室內設計項目,被譽為「香港室內設計之父」。
25歲墨爾本大學建築專業一級榮譽畢業;32歲創辦香港高文安設計有限公司;40歲成為李嘉誠、成龍、梅艷芳等香港知名人士的座上賓;50歲開始健身;53歲出版個人寫真集,成為專業級健美男士;55歲獲稱設計之父;65歲再創自有品牌「MY」系列,旗下9大生活品牌;70歲獲香港室內設計協會終身成就獎及IFI重大國際成就表彰。
2013年,高文安購入蘇格蘭荒廢古堡Crawfordton House,親自主持修復,投入超過1,000萬英鎊,傾注心血歷時五年精心打磨將其修復重生——這是他設計生涯中最大膽、最富情懷的項目。
Kenneth Ko (b. 1943, Shanghai), Hong Kong's most celebrated interior designer, holds Fellowships from the Royal Institute of British Architects, Hong Kong Institute of Architects, and Royal Australian Institute of Architects. Over a 40-year career, he has completed over 5,000 interior design projects and is widely recognised as the "Father of Hong Kong Interior Design."
First-class honours graduate from Melbourne University at 25; founded Kenneth Ko Design Ltd at 32; designed homes for Hong Kong's elite including Li Ka-shing, Jackie Chan, and Anita Mui by 40; became a professional bodybuilder and published his own photo album at 53; launched the "MY" lifestyle brand collection at 65; and received the HKIDA Lifetime Achievement Award with IFI international recognition at 70.
In 2013, Kenneth purchased the derelict Crawfordton House, personally directed its restoration, investing over £10 million and five years of meticulous work — embarking on the most ambitious and personal project of his career: breathing new life into a forgotten Scottish treasure.
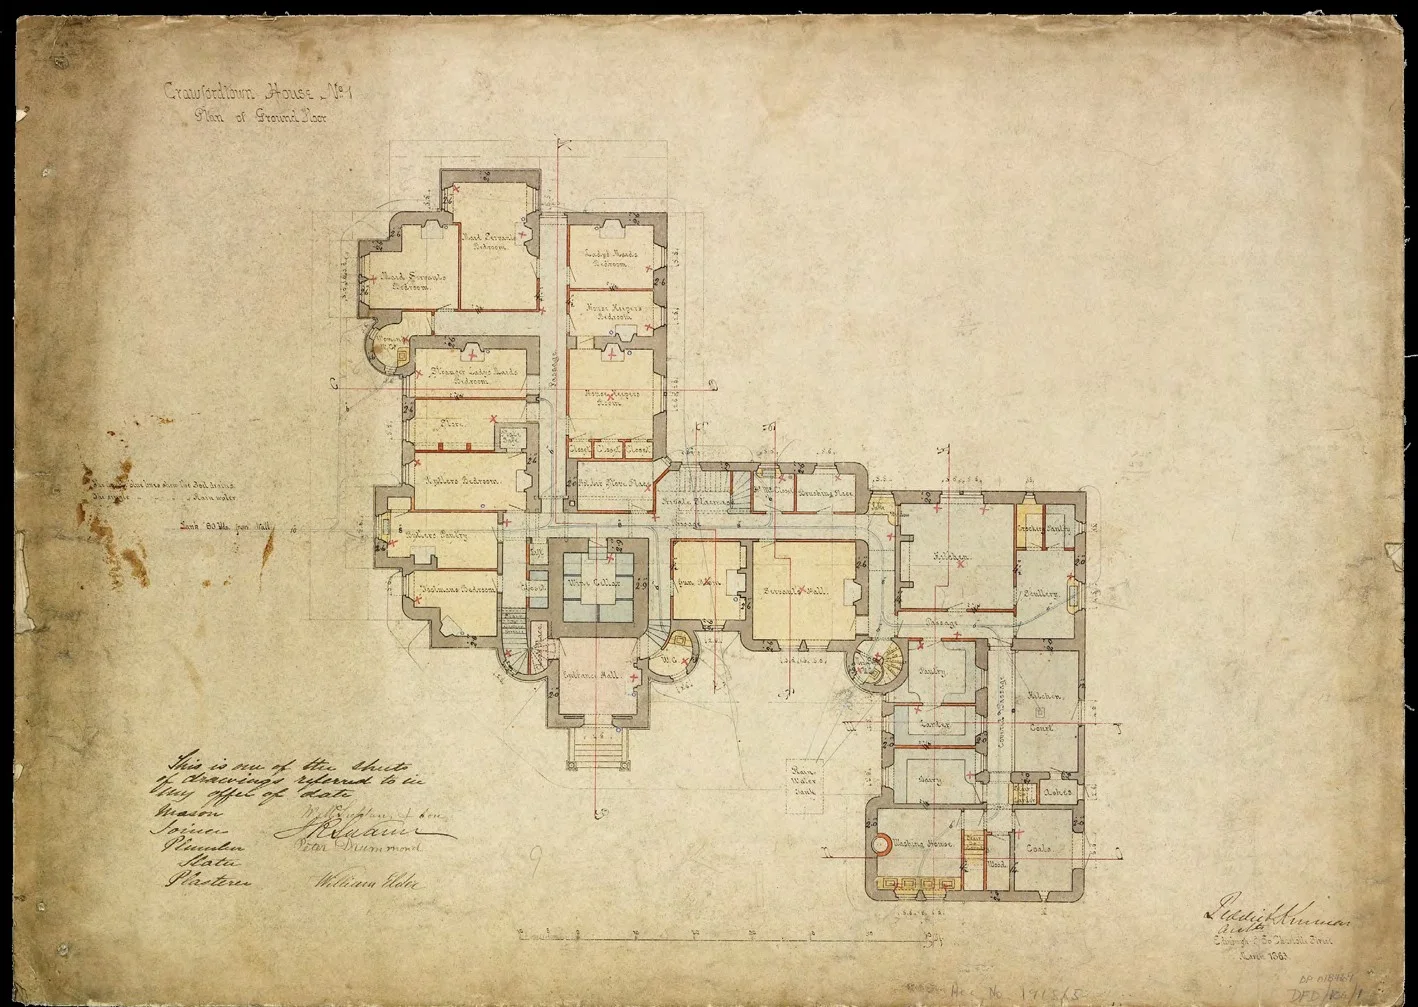
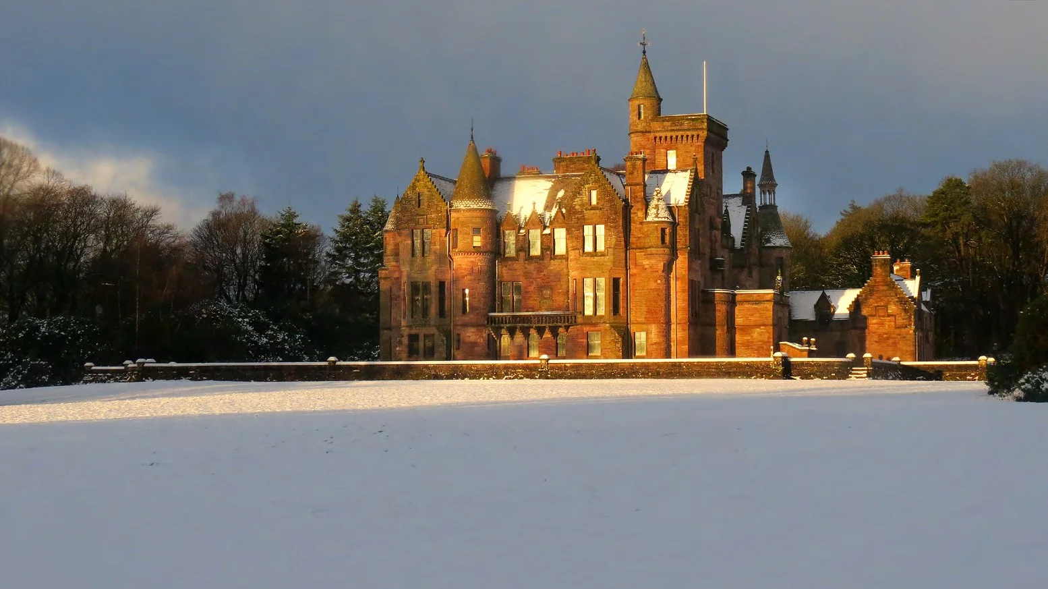
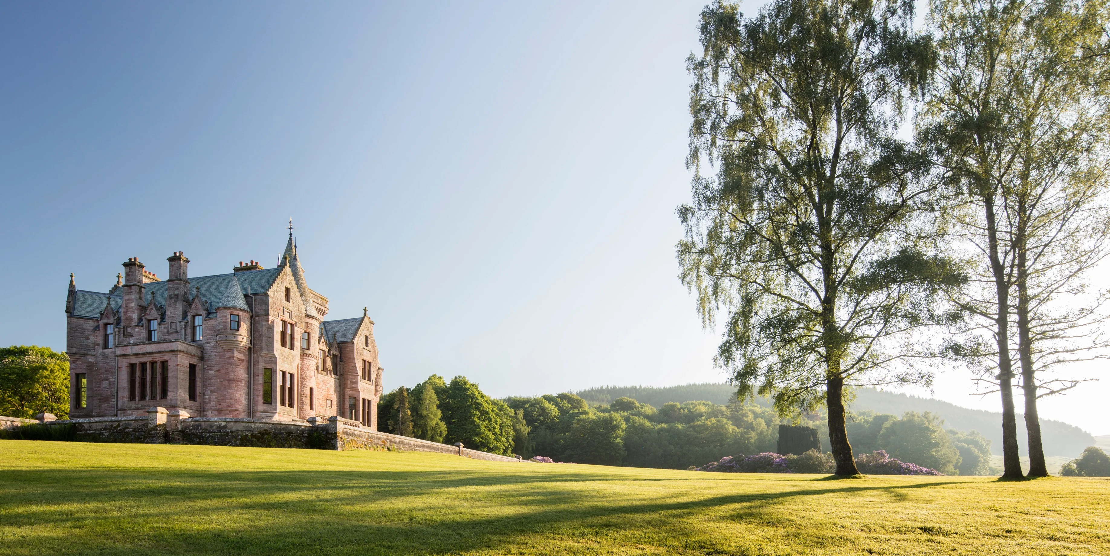
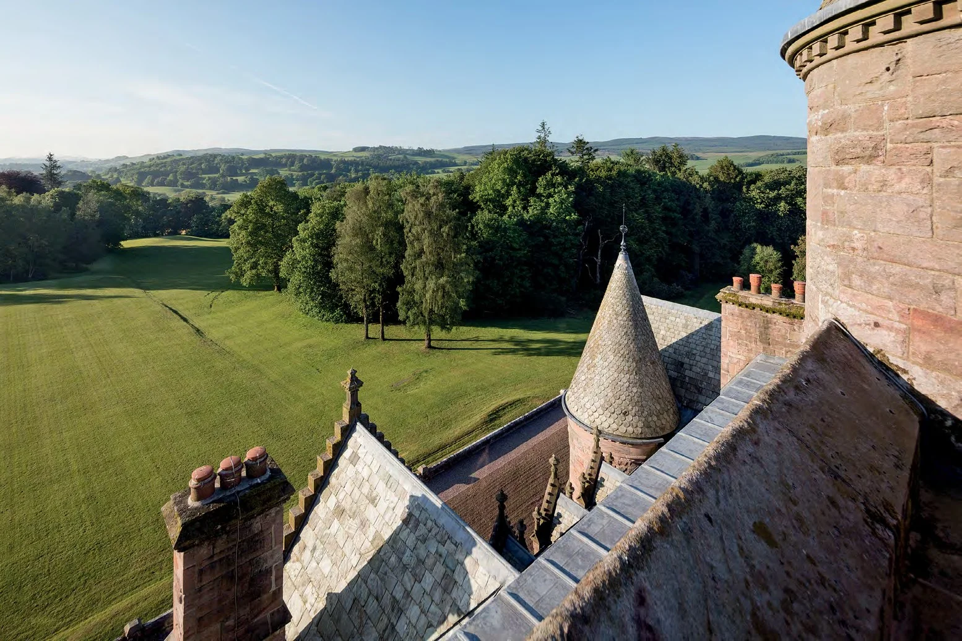
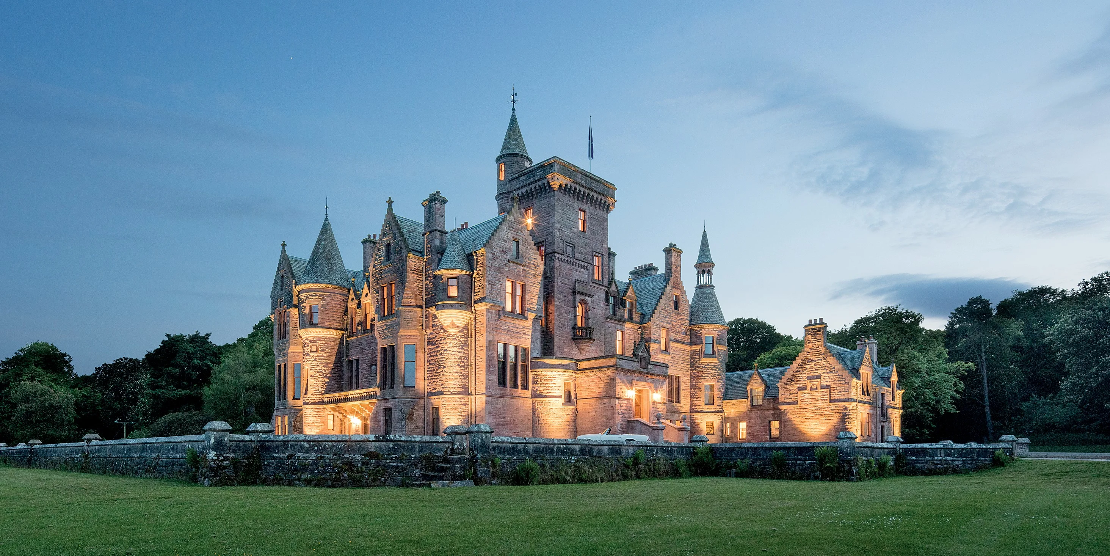
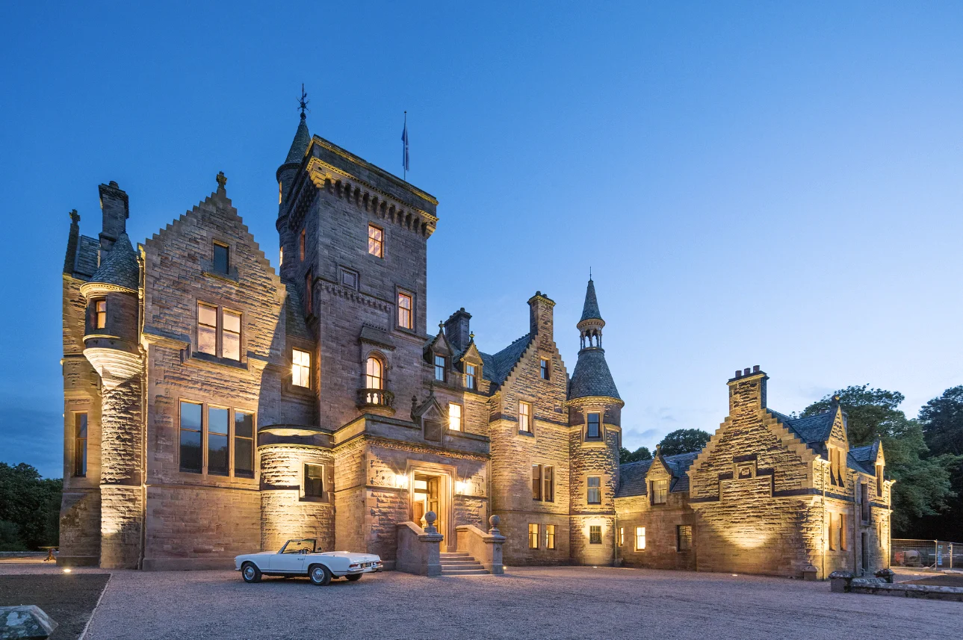
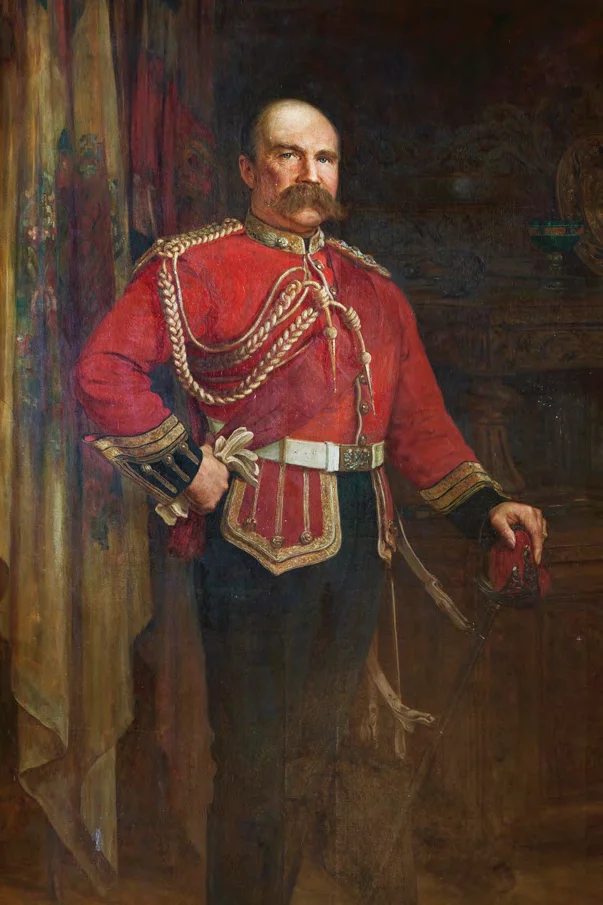
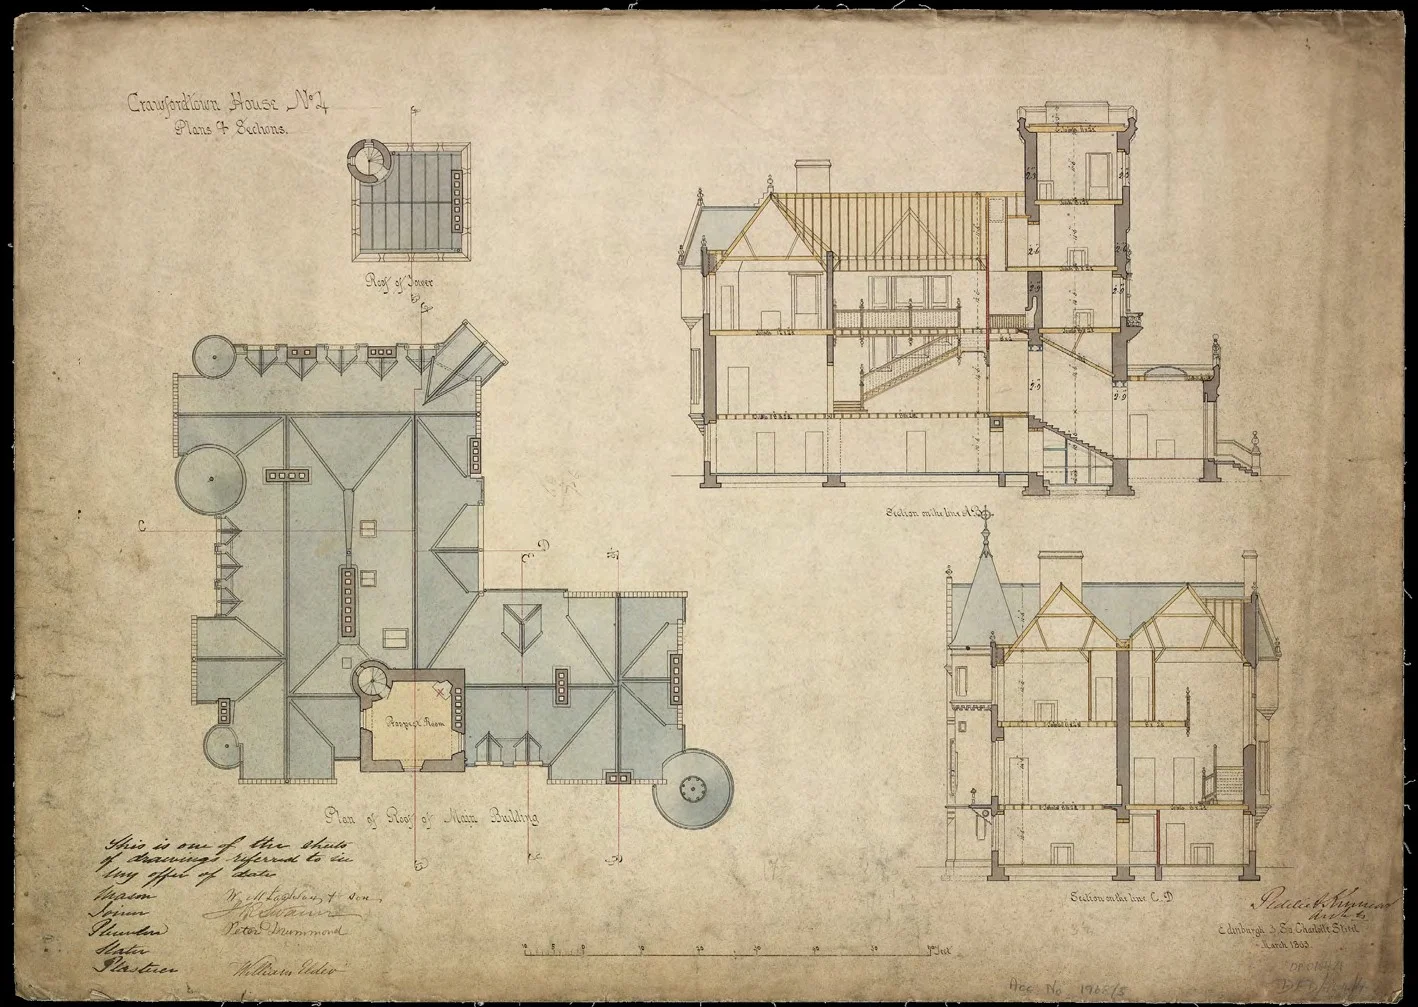
1863至1866年間,英國保守黨政治家喬治·古斯塔夫斯·沃克爵士(Sir George Gustavus Walker, 1831–1897)委託愛丁堡著名建築師事務所 Peddie & Kinnear 設計建造了 Crawfordton House。古堡以當地紅砂岩築成,擁有階梯式山牆、塔樓、角塔和精美雕刻,是蘇格蘭男爵建築風格的典範,正門上方更矗立著一座四層方塔。
古堡早年自給自足,擁有自己的牲畜、乳品場和菜園,僱用約190名當地人擔任管家、女僕、園丁、司機等職務。1940年改建為 Crawfordton School,二戰期間接收從格拉斯哥撤離的學童。1995年學校關閉後曾短暫作為國際學校,至2006年徹底廢棄並重投物業市場。在隨後七年間,古堡空置荒廢,日漸衰敗。
Built between 1863 and 1866 for the enigmatic Conservative politician Sir George Gustavus Walker, Crawfordton House was designed by the prominent Edinburgh-based architects Peddie & Kinnear. Constructed using local red sandstone, it is a wonderful example of Scottish Baronial architecture — with crow-stepped gables, towers, turrets, and carvings, complete with a four-storey square tower over the main entrance.
In its early life the estate was largely self-sufficient, employing around 190 local people as butlers, maids, footmen, gardeners, foresters, and game keepers. In 1940 the house became Crawfordton School, sheltering children evacuated from Glasgow during WWII. The school closed in 1995, and after a brief spell as an international school, the building was abandoned in 2006 — left empty and in rapid decline for the next seven years.
2013年5月15日,高文安與他的設計團隊從深圳出發,第一次踏上 Crawfordton House 的土地。眼前景象令人心痛:屋頂漏水、窗戶破碎、地板塌陷、牆面霉斑遍布——古堡已在廢棄七年後瀕臨崩塌。
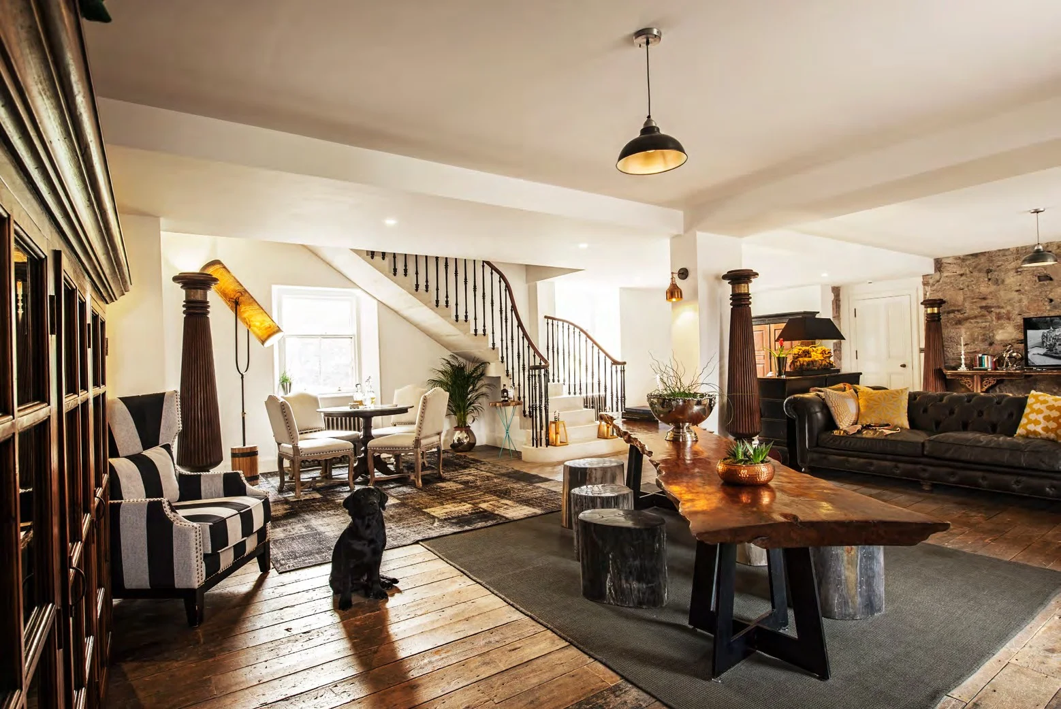
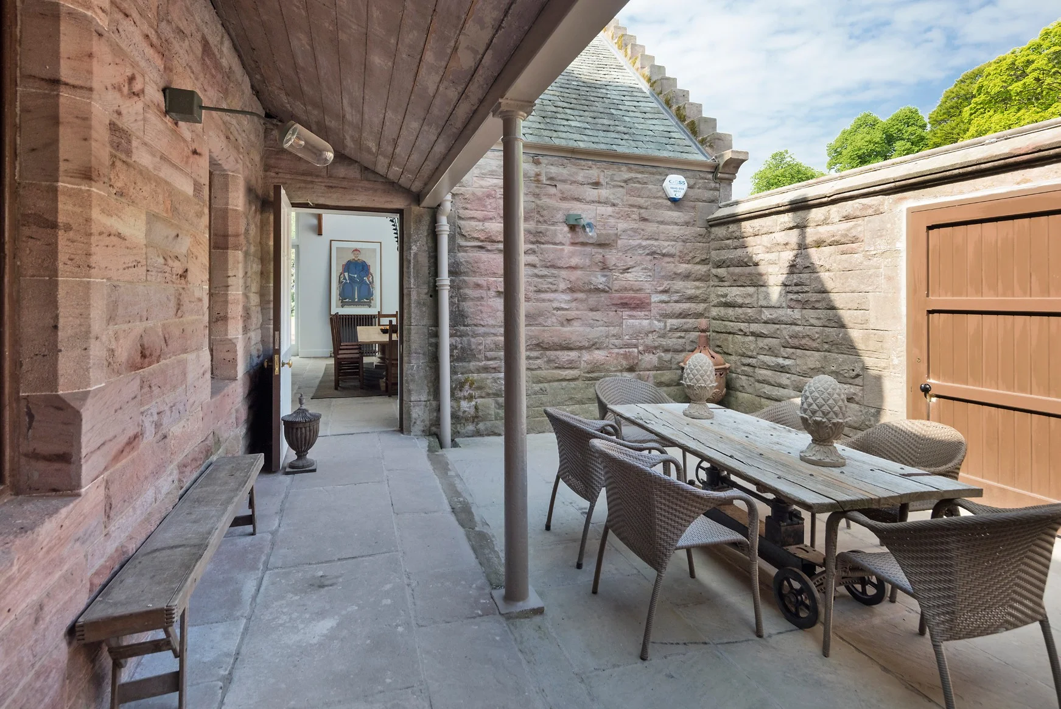
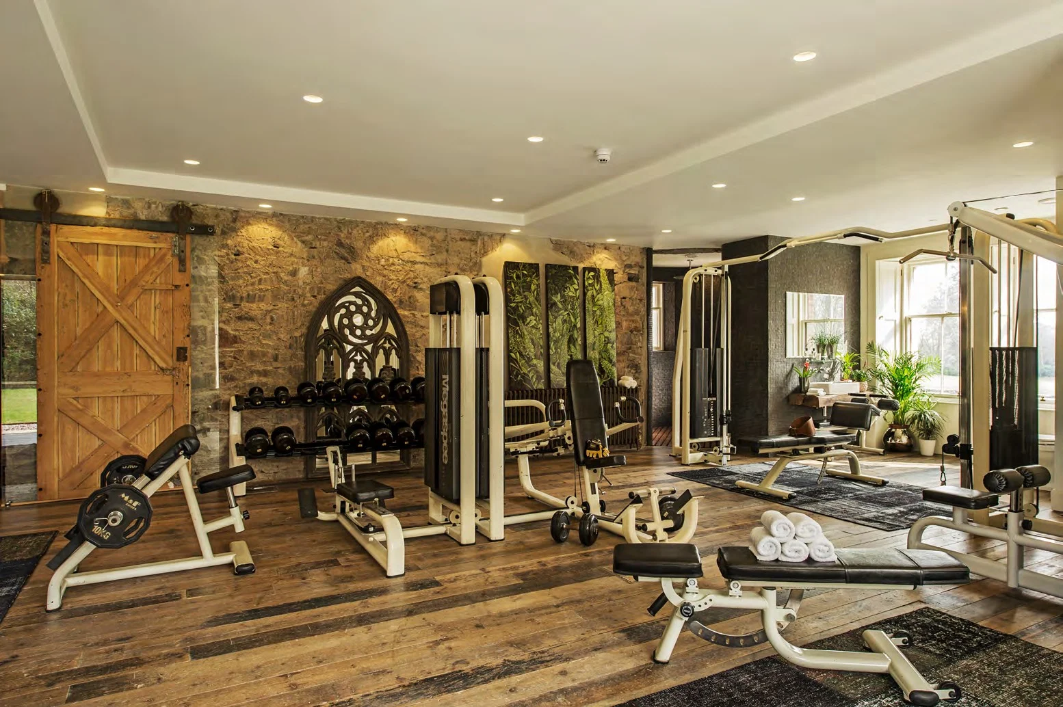
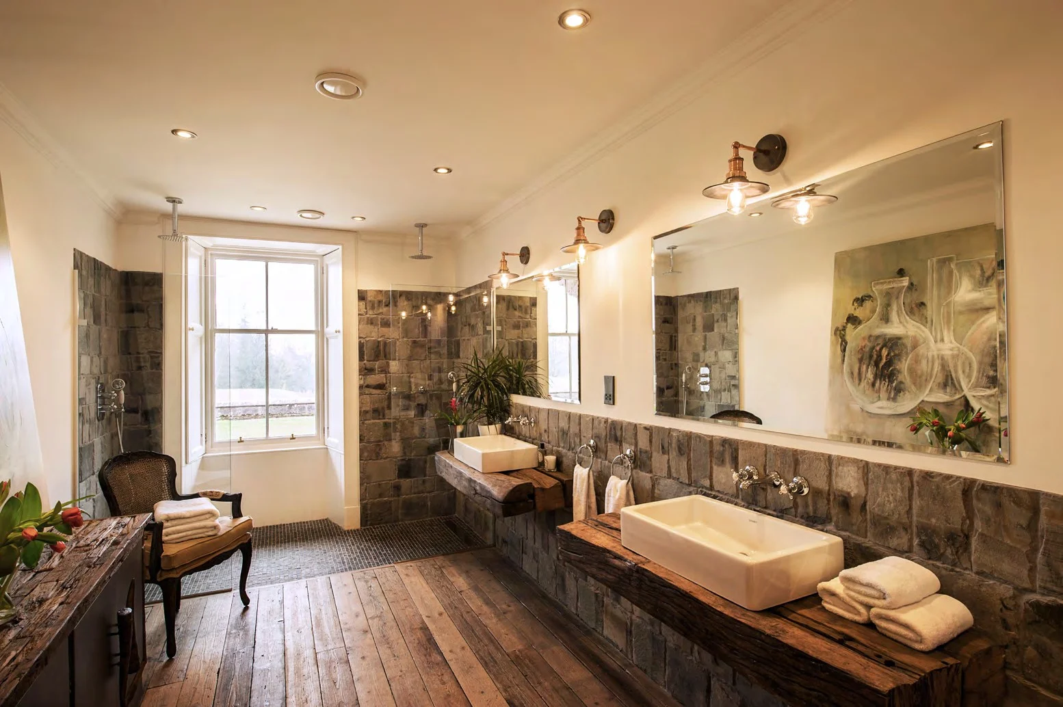
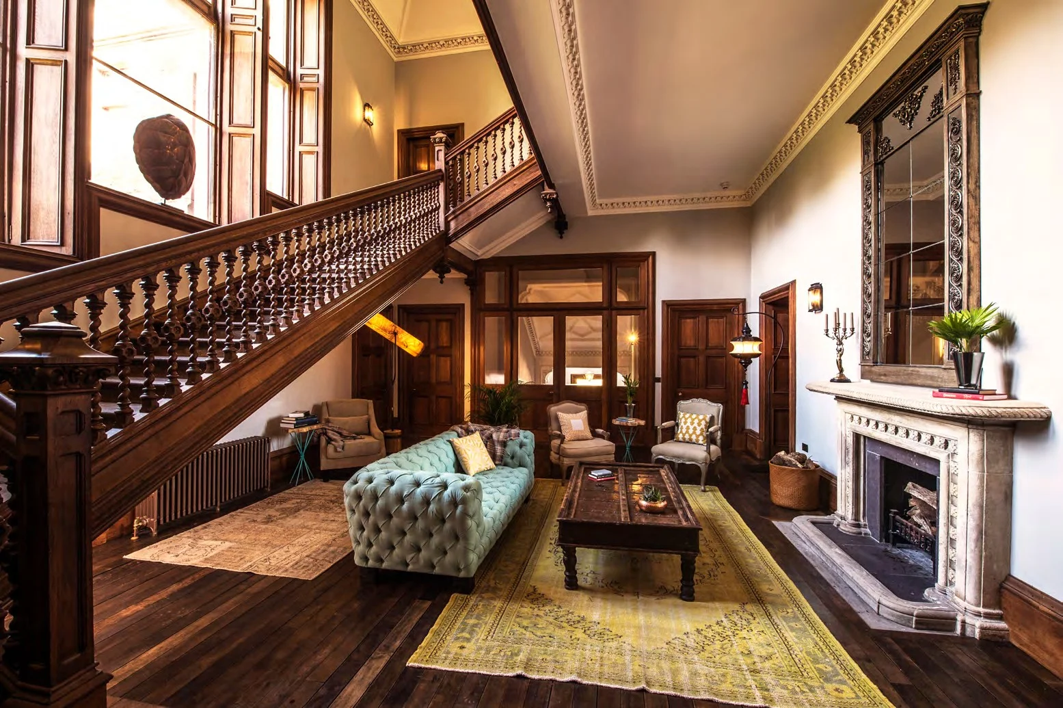
修復工程隨即啟動。第一階段以外部結構為主,花費16個月搭建巨型防護帳篷(9,000根腳手架桿 + 3,000米塑料布),保護古堡免受風雨侵蝕,同時完成地基加固和排水系統升級。第二階段轉向室內:3間套房臥室、70平方米健身房、家庭廚房、酒窖、洗衣房及大型遊戲室。第三階段聚焦主入口大堂,修復遺忘已久的玻璃門和原始石膏工藝——入口處1,860塊維多利亞瓷磚(每平方180塊)全部完好保存並精心清潔。
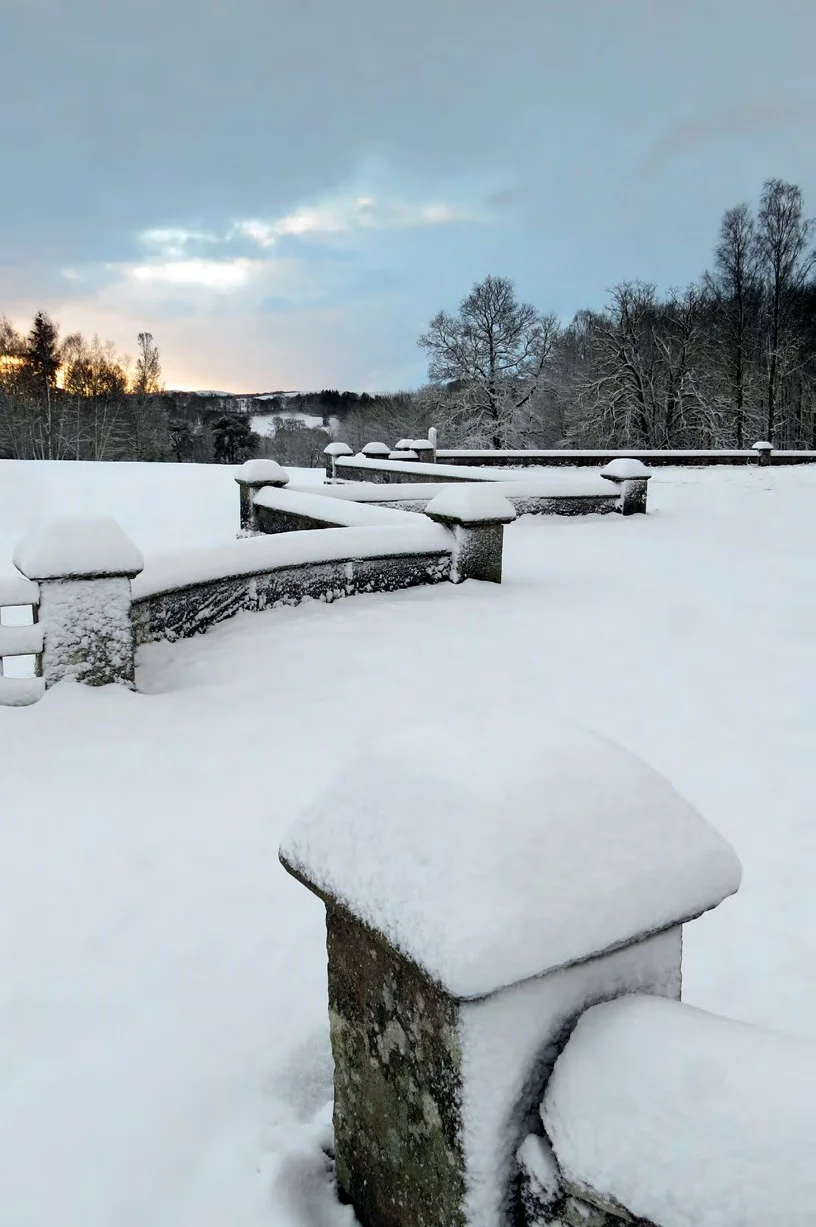
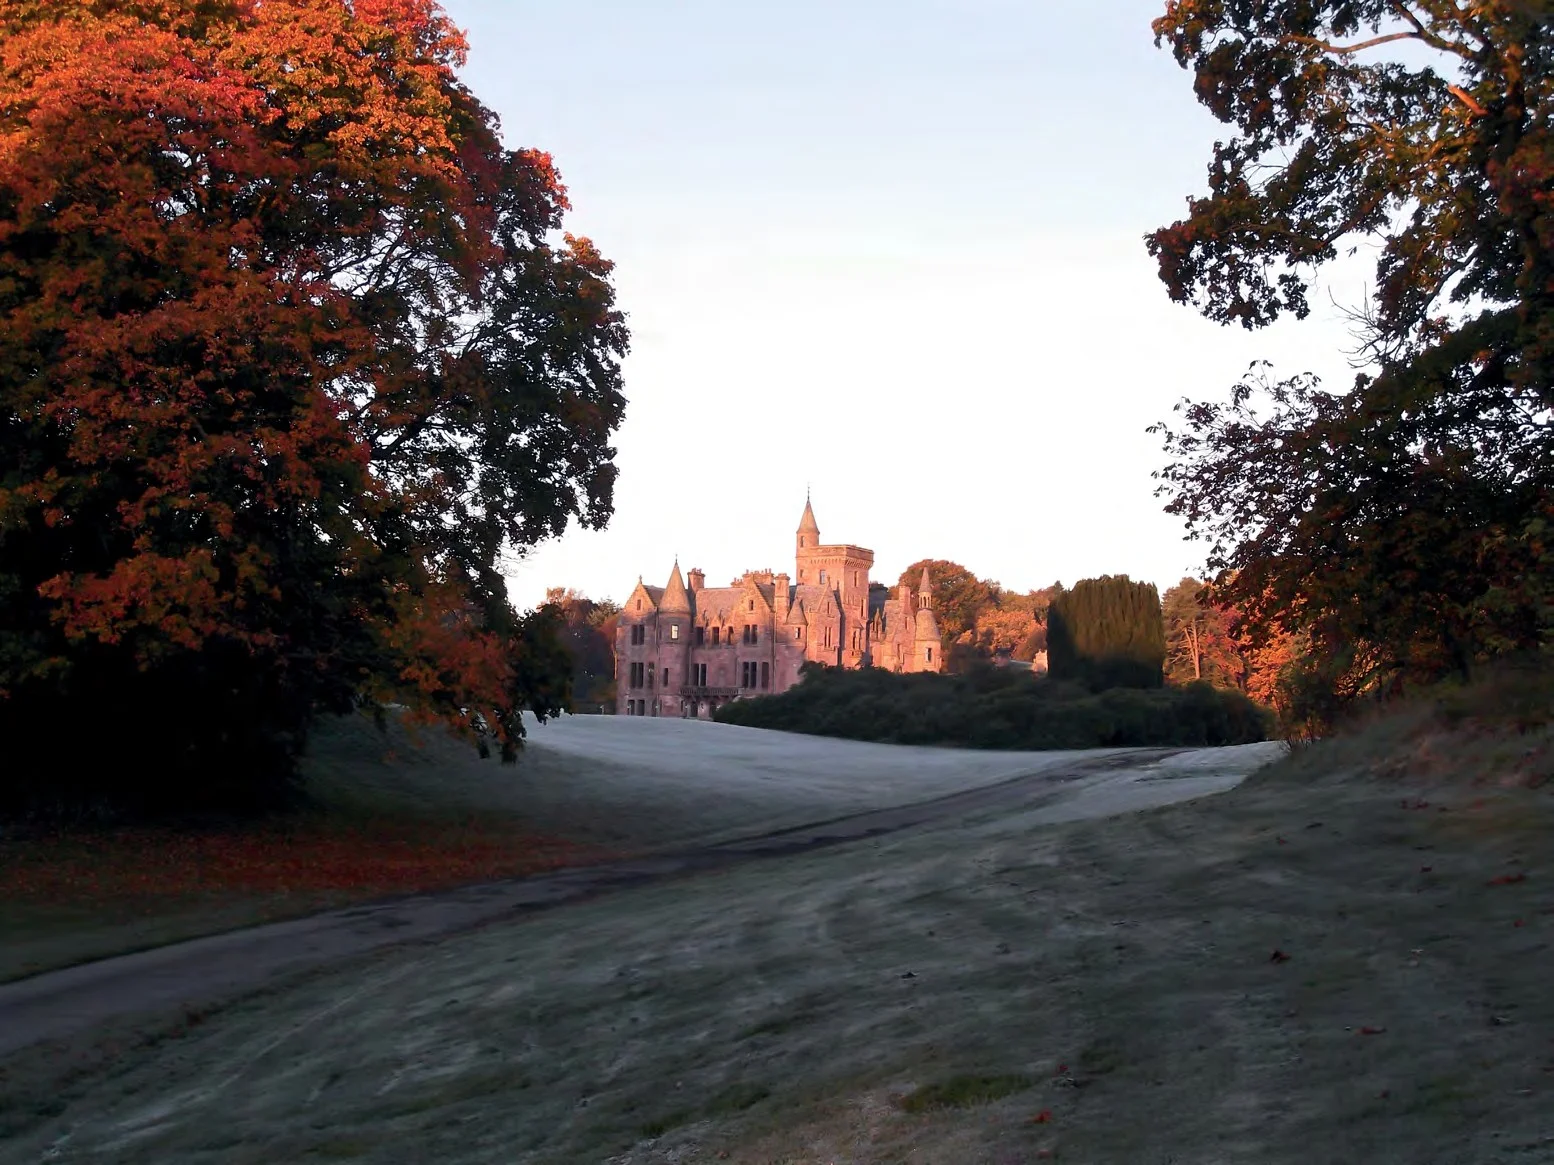
景觀修復則以1949年英國皇家空軍航拍照片為藍本,逐步恢復草坪、礫石小徑和古堡邊界。附屬小教堂、林地、湖泊和蜂箱也一併重現昔日榮光。
On 15th May 2013, Kenneth Ko and his design team travelled from Shenzhen to Scotland to view Crawfordton House for the first time. What they found was heartbreaking: leaking roofs, broken windows, collapsing floors, and thick mould covering every surface — the building had been empty and deteriorating for seven long years.
Work began immediately. Phase One focused on external works: an enormous scaffold tent of 9,000 poles and 3,000 metres of plastic sheeting was erected to protect the structure. Over 16 months the building was made watertight whilst foundations were strengthened and new drainage laid. Phase Two brought the interior to life — three en-suite bedrooms, a 70 sqm gymnasium, family kitchen, wine cellars, and a grand games room. Phase Three tackled the magnificent entrance hall, where 1,860 original Victorian floor tiles were carefully cleaned and the long-forgotten glazed doors restored.
Landscaping was guided by RAF aerial photographs from 1949, restoring lawns, gravel pathways, and estate boundaries. The chapel, woodlands, lake, and even the historic beehives were brought back to their full glory.
| 項目 Item | 金額 Amount (GBP) |
|---|---|
| 購入成本 Purchase Cost | £475,621 |
| 工程成本 Project Costs | £5,961,042 |
| 項目管理費 Project Management Costs | £115,705 |
| 專業顧問費 Project Professional Costs | £709,109 |
| 政府規費 Project Government Costs | £16,420 |
| 工程設計費 Engineering Costs | £118,623 |
| 家具 Furniture | £201,512 |
| 健身器材 Gym Equipment | £11,100 |
| 物流快遞費 Delivery & Courier Fees | £73,869 |
| 律師費 Solicitor Fees | £57,715 |
| 安保費用 Security Fees | £55,890 |
| 保險費用 Insurance Fees | £202,874 |
| 清潔及草坪維護 Cleaning & Lawn Mowing | £379,039 |
| 車輛開支 Motor Car Expenses | £110,112 |
| 差旅費用 Travelling Expenses | £63,469 |
| 水電暖費用 Water, Electricity & Heating | £77,478 |
| 薪資支出 Salary | £460,722 |
| 維修及雜項 Repairs & Miscellaneous | £309,818 |
| 扣除:增值稅 Deduct: VAT | -£702,202 |
| 總開支 Total Expenditure | £8,697,917 |
總佔地:33.3英畝(約202.14畝 / 134,760平方米)
建築面積:約2,000平方米,共五層
地下層:廚房、洗衣房、衣帽間、遊戲室、酒窖、四間臥室、三間浴室、健身房及儲物室
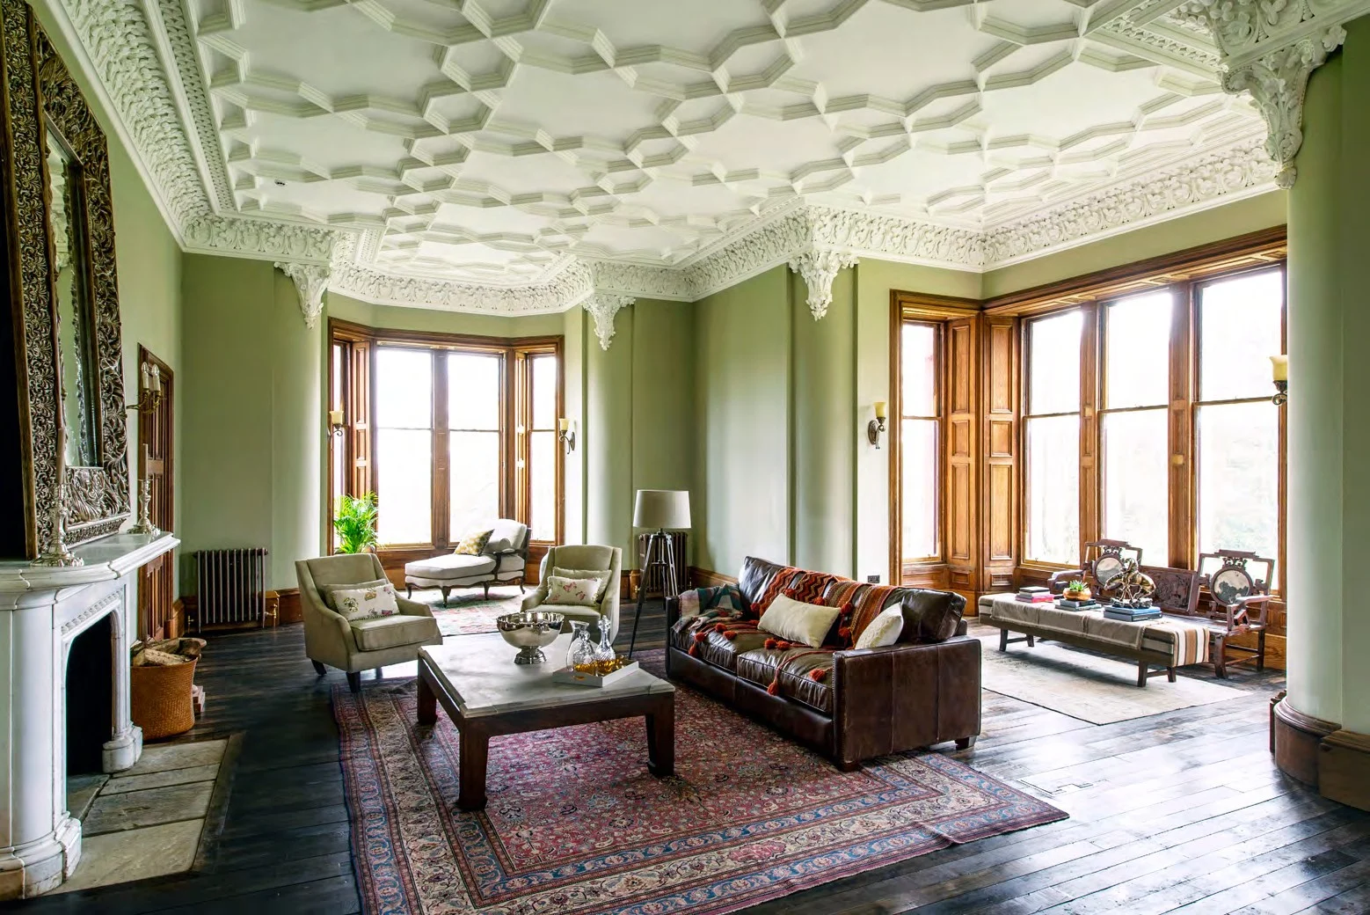
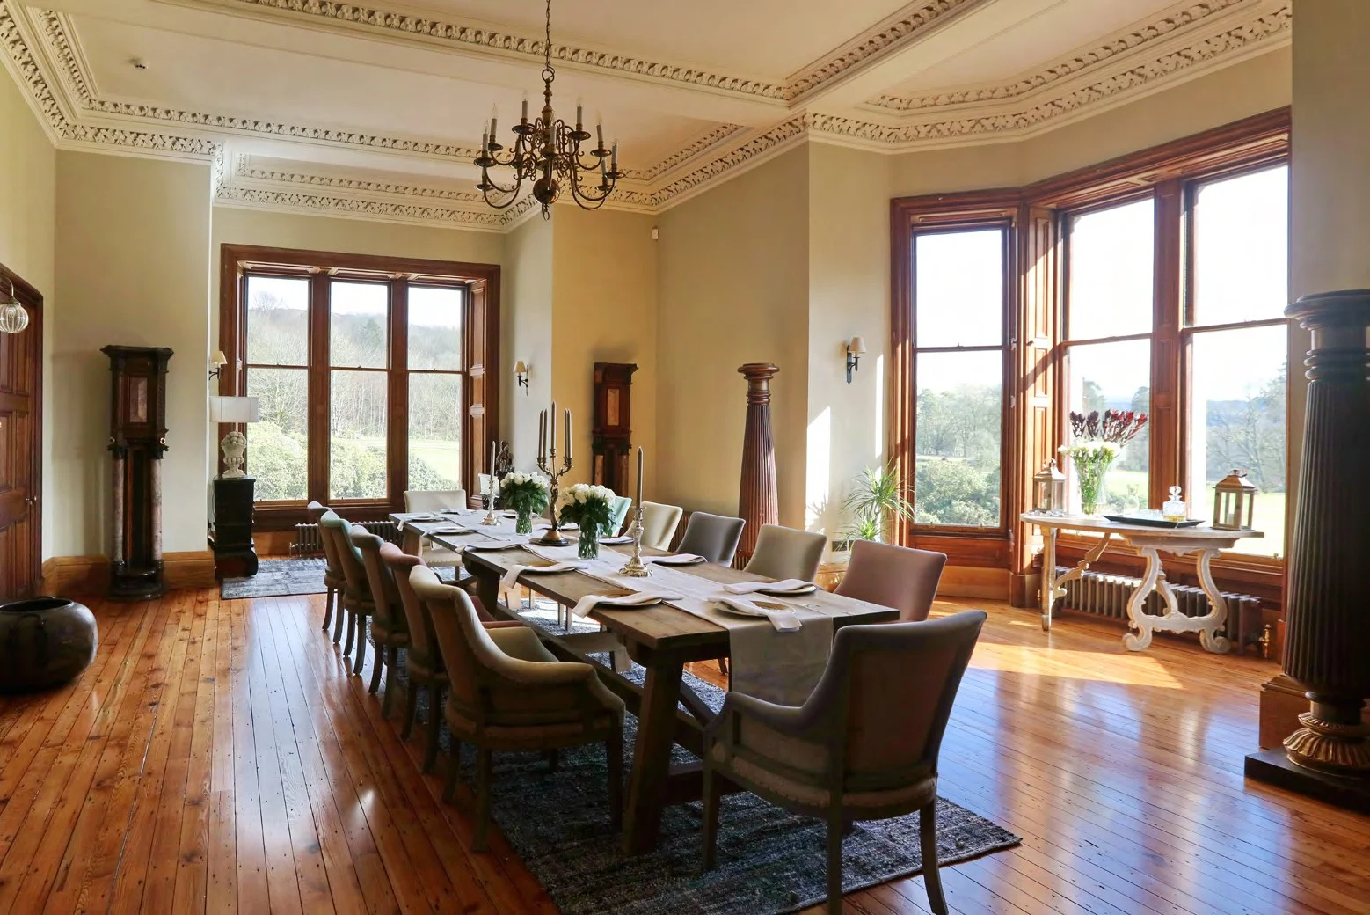
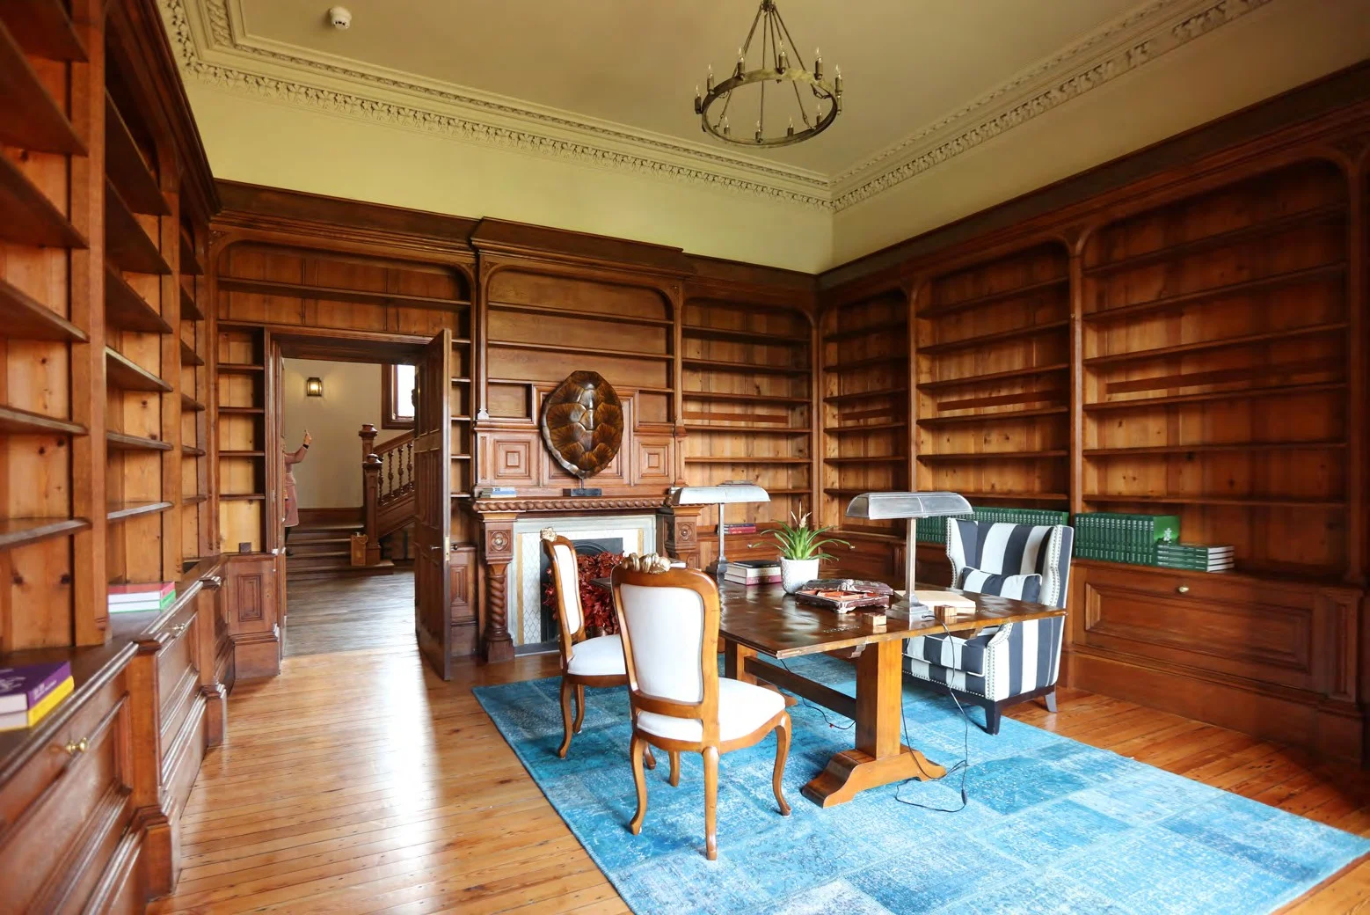
一樓:主入口大堂、接待間、餐室、圖書室、工作室
二樓:六間臥室,均配備獨立浴室
三樓:電影室、桌球室、兩間臥房及浴室
塔樓:麻將室、橋牌室
附屬建築:小教堂——適合靜修與心靈沉澱
未來規劃:古堡已取得改建批文,擬將舊網球場改造為馬廄,增建維多利亞式戶外泳池,並在車道入口設立車房及工作室。
Total Land: 33.3 acres (134,760 sqm)
Building Area: ~2,000 sqm across five levels
Lower Ground: Kitchen, laundry, boot room, games room, wine cellar, four bedrooms, three bathrooms, gymnasium, storage
Ground Floor: Grand entrance hall, reception room, dining room, library, study
First Floor: Six bedrooms, each with en-suite bathroom
Second Floor: Cinema room, billiards room, two bedrooms with bathrooms
Tower: Mahjong room & bridge room
Chapel: A peaceful sanctuary for quiet reflection
Future Plans: Approved plans include converting the old tennis court into stables, adding a Victorian-style outdoor swimming pool, and constructing a garage with workshop at the entrance.
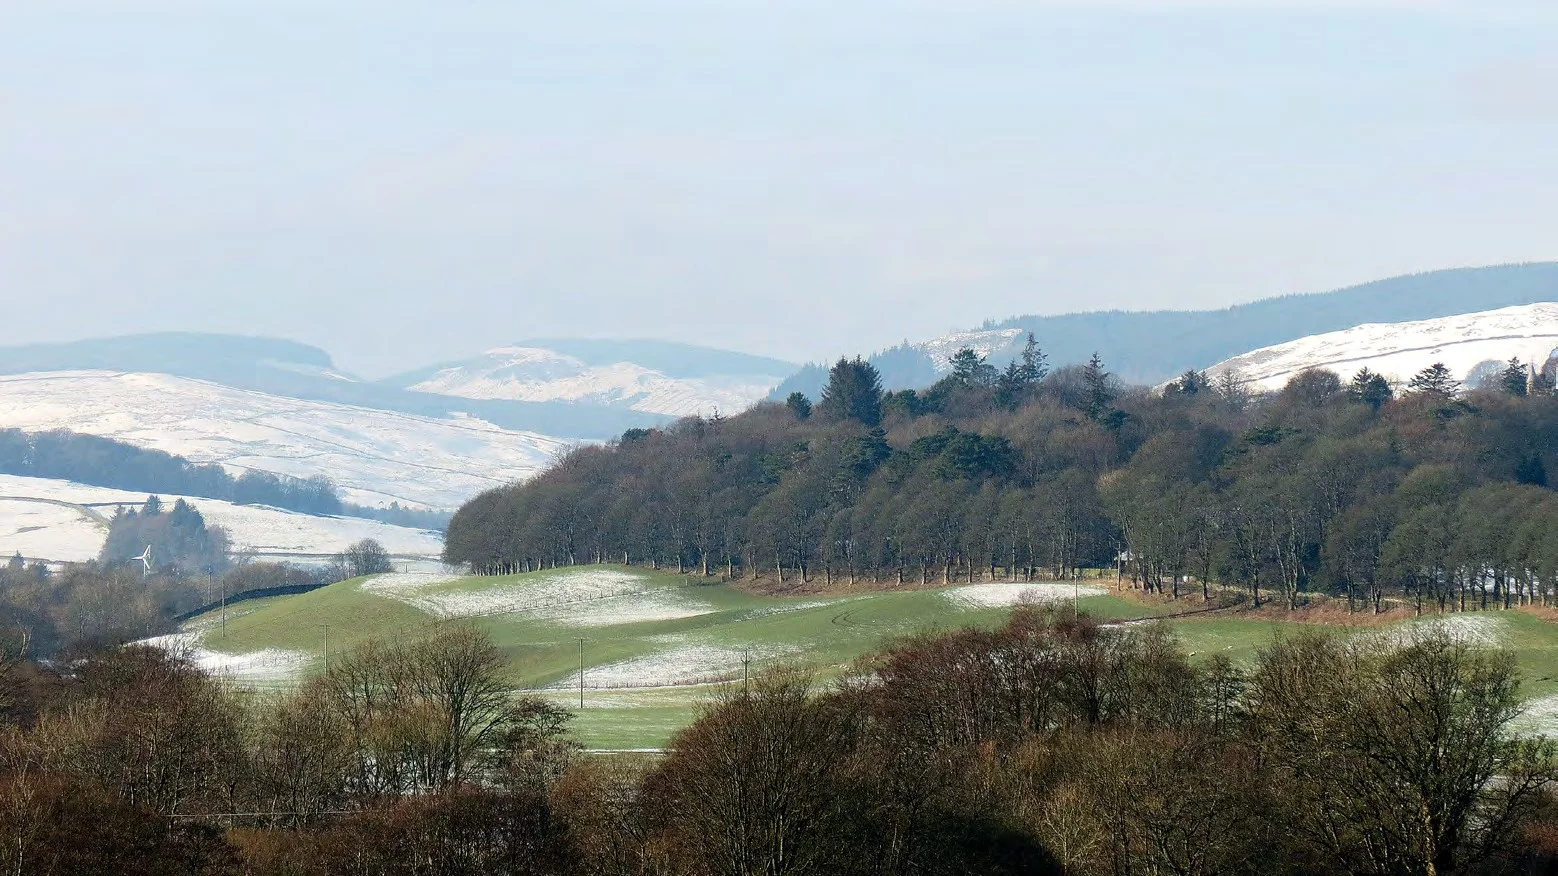
古堡位於蘇格蘭 Dumfries & Galloway 地區,地址:Crawfordton House, Moniaive, Thornhill, DG3 4HF, Scotland, United Kingdom。
距離愛丁堡首府約1小時50分鐘車程,距卡萊爾火車站(Carlisle)不到30分鐘,火車貫通全英國。行政中心 Dumfries 市中心僅30分鐘車程,餐飲、酒店、郵局、商店等配套齊全。
鄰近景點包括查爾斯王子城堡(約60分鐘車程)、幽靜湖泊(可泛舟)、及高爾夫球場(不到20分鐘)。
Located in the heart of Dumfries & Galloway, southwest Scotland — under 2 hours from Edinburgh with its international airport, and just 30 minutes from Carlisle railway station with direct connections across the UK.
The market town of Dumfries is 30 minutes away offering restaurants, hotels, shops, and all essential amenities. Nearby attractions include the Prince of Wales's castle, a tranquil boating lake, and a championship golf course within 20 minutes' drive.
✦ 歷史傳承:英國 Listed Building 第二級保護文物,受不准拆卸令保護。2018年獲中國廣東電視台專程拍攝古堡特輯。
✦ 稀缺莊園:33.3英畝蘇格蘭私人莊園,2,000平方米維多利亞男爵建築,市場上極為罕見。
✦ 大師背書:香港室內設計之父高文安親自主持修復,投入超過869萬英鎊,持續修復至今。
✦ 零負債:產權清晰,香港 Casale Development Company Limited(高文安1979年創立)全資持有,無抵押無貸款。
✦ 增值潛力:已獲改建批文,可增建馬廄、泳池及車房,進一步提升物業價值。
✦ 理想區位:距愛丁堡不到2小時,交通便利、配套成熟,兼具隱私與便捷。
✦ Heritage Status: Listed Building Category B — protected by law from demolition. Featured in a 2018 television special by Guangdong TV, China.
✦ Rare Asset: 33.3 acres of private Scottish estate with a 2,000 sqm Baronial mansion — an exceptionally rare offering on the open market.
✦ Master Designer: Restored under the personal direction of Kenneth Ko, with over £8.7 million invested over more than a decade of continuous restoration.
✦ Zero Encumbrance: Clear title held by Casale Development Company Limited (founded by Kenneth Ko in 1979). No mortgage, no outstanding debt.
✦ Growth Potential: Approved planning permission for stables, a Victorian swimming pool, and a garage — ready for further enhancement.
✦ Prime Location: Under 2 hours from Edinburgh, excellent transport links, mature local amenities, total privacy.
獲取更多關於 Crawfordton House 的詳細資料與招商方案。產權清晰,誠邀洽談。